Domy mieszkalne Heinle und Wischer z biurem architektonicznych, Stuttgart (Niemcy)
Our Architecture
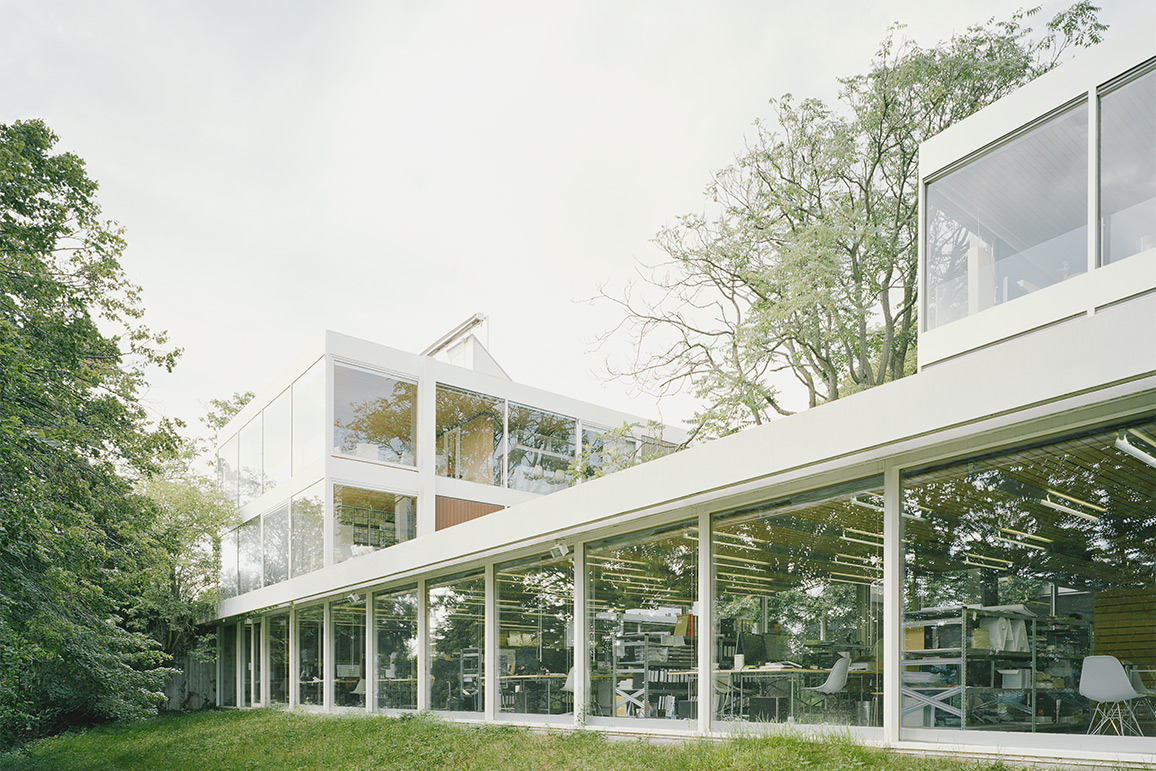
The cluster of buildings is sited on a sparsely built-up south-facing slope with a far-reaching view of the Stuttgart valley basin. The two residences are arranged at an offset to one another on the office tract, lying on the slope and open toward the south. The distance between the houses serves not only to provide spatial separation, but allows the placement of a courtyard in the office tract.
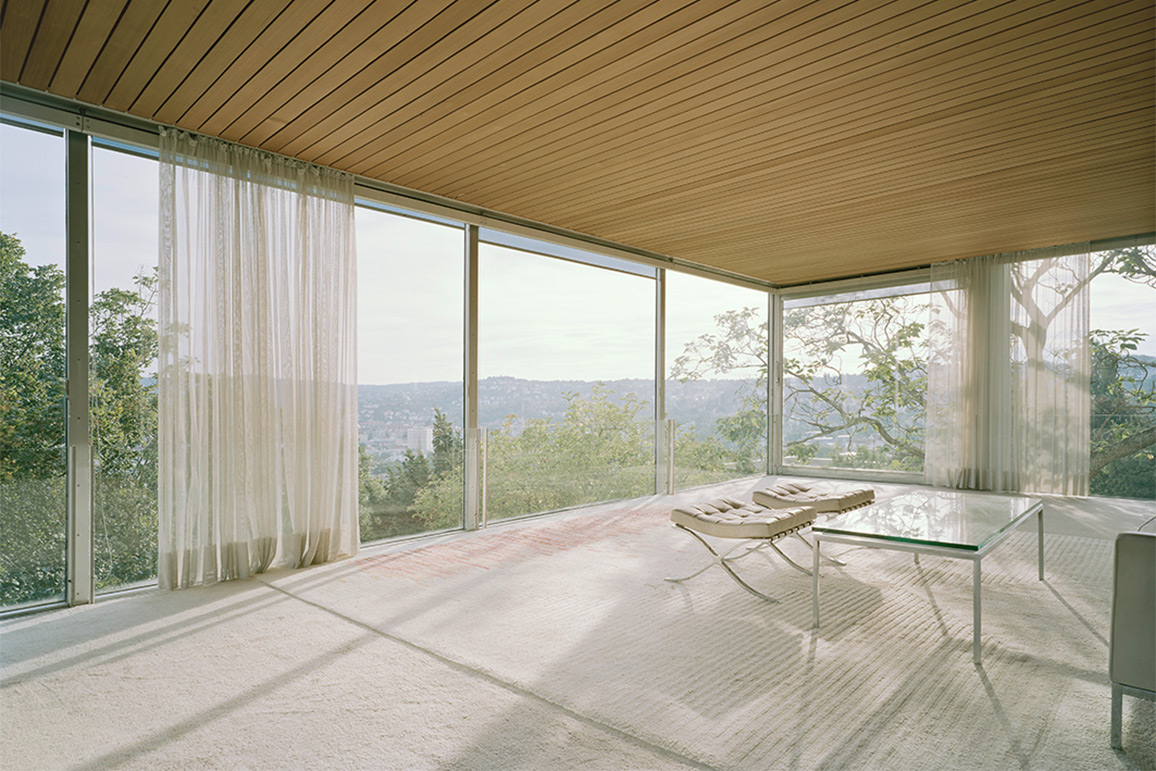
The residences are individually designed. In addition to a connected cascade of rooms for common living, communication and entertainment of guests, opening onto the broad vista, there are personal areas with individual bedrooms and workspaces. The houses are designed throughout so that changing living space needs can be met at any time, even to the extent of physically dividing the two storeys into separate flats. The office, which is reached by an external staircase separate from the two residential buildings, is functionally arranged around a central courtyard and oriented toward the green space. Only the large conference room and the hygienic facilities are fully enclosed spaces.
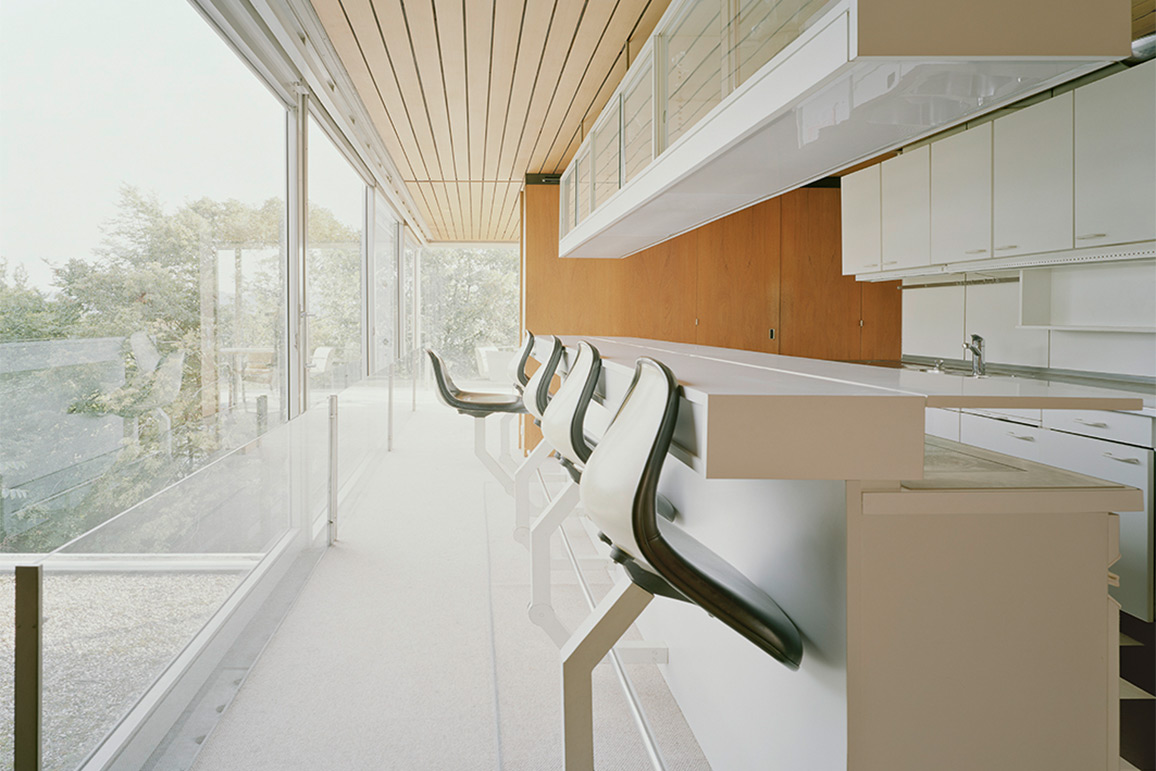
The load-bearing components of the buildings are made of steel. Four external steel double-T beams supporting each residential building and the load-bearing window posts in the office tract permit a high degree of flexibility in all areas. Taking advantage of the expansive views and attractive surroundings, the buildings were designed with a large window area; the remainder of the buildings are closed off with wooden elements. Excessive solar radiation and glare are reduced by Venetian blinds, metallic reflective curtains and an air conditioning system also functioning as a heater. Inside, textiles and wood provide a contrast to the steel skeleton and extensive glass panes.